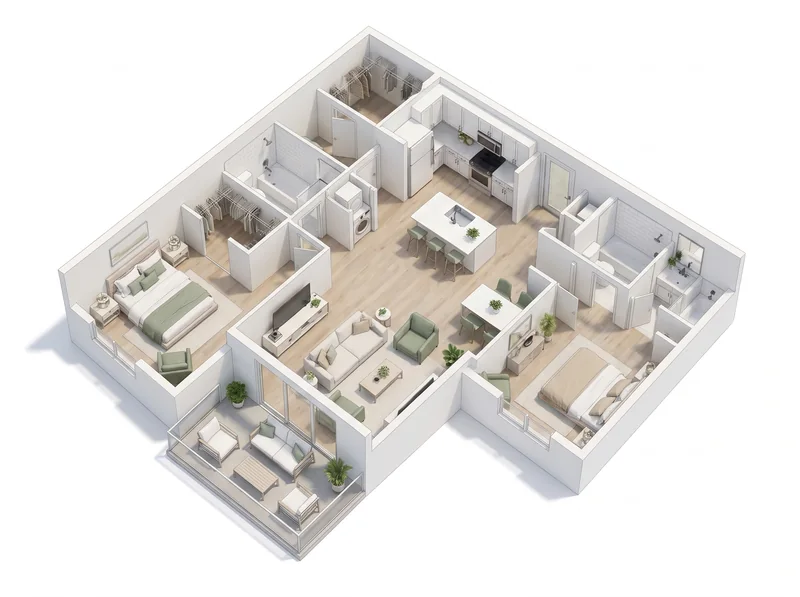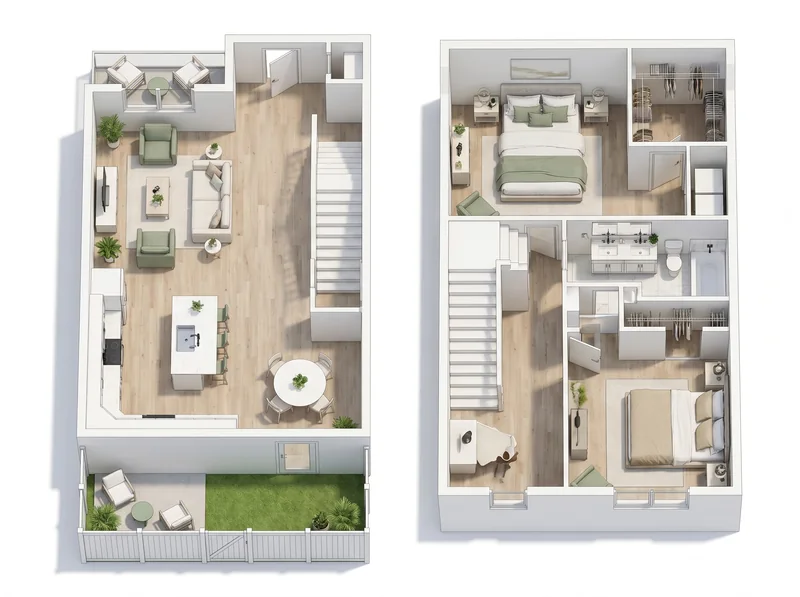
Home / Floor plans / The Navel
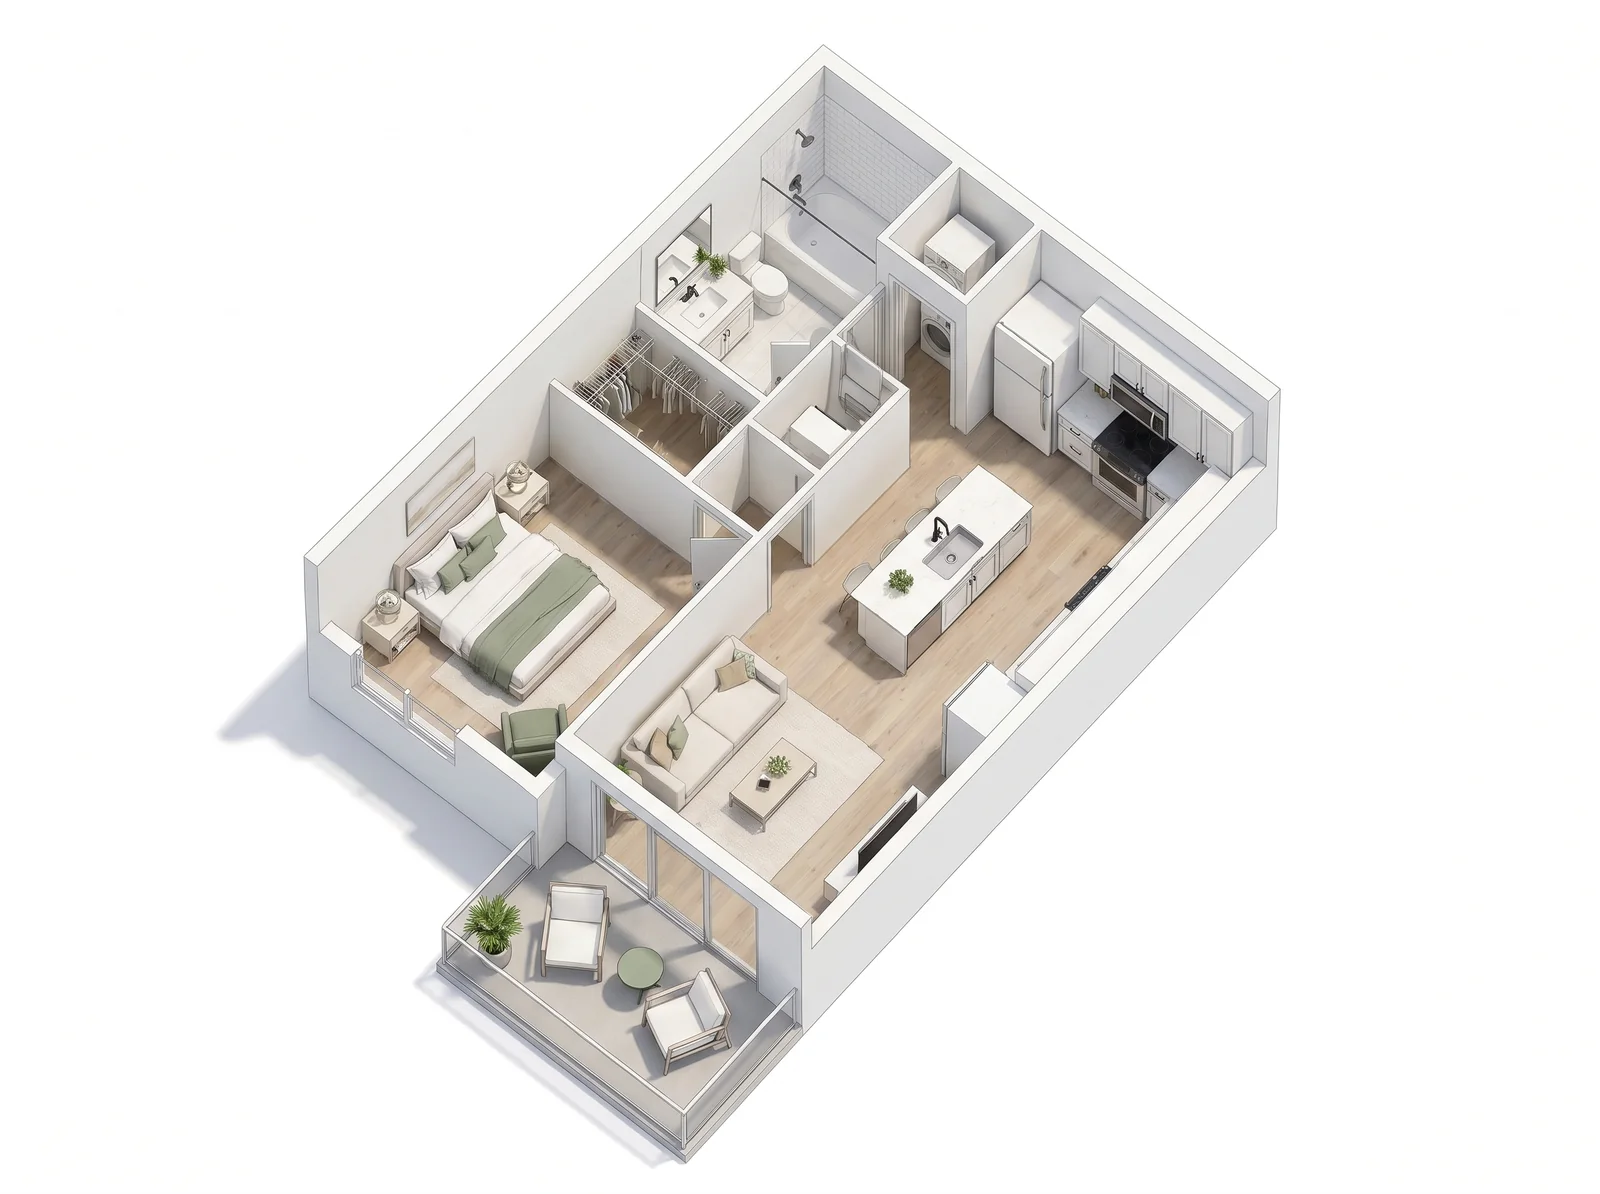
Illustration. Layout, finishes and square footage are approximate and may vary by home.
What you get
- Walk-in closet
- Washer and dryer inside
- Private balcony
- Galley kitchen with quartz counters
- Central air and heat
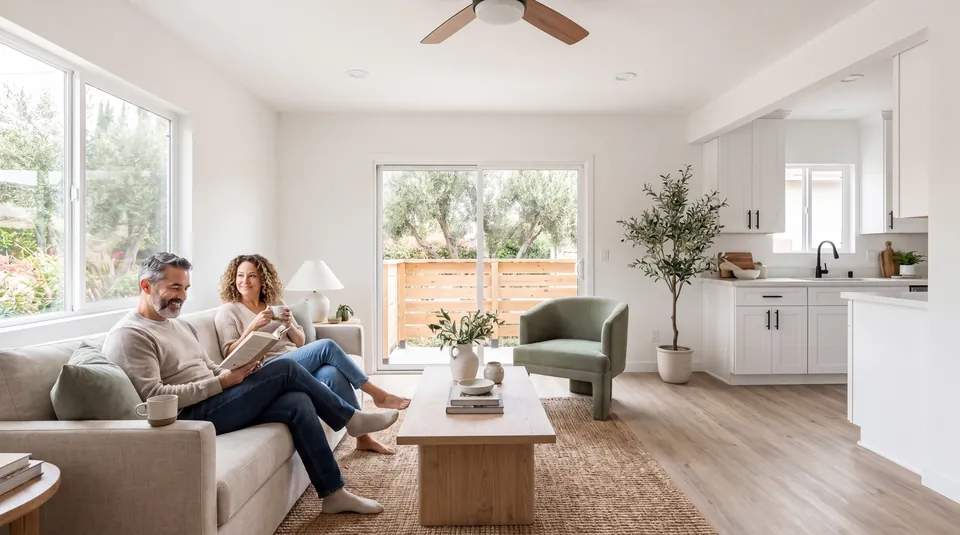
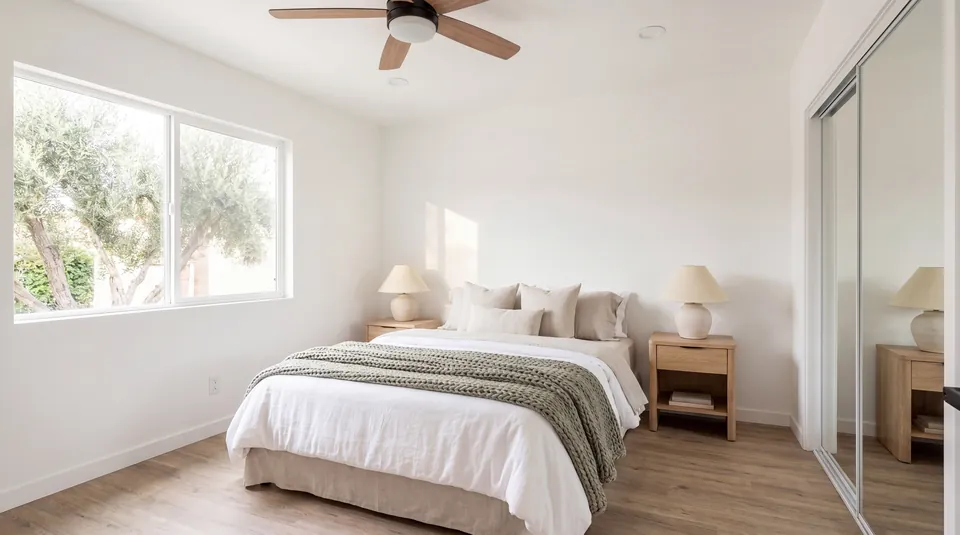
Inside a renovated home
Open homes in The Navel
9 open right now
| Home | Plan | Ready | From | |
|---|---|---|---|---|
| 210 | The Navel Renovated | Now | $2,015/mo, fees in | Hold it |
| 102 | The Valencia Renovated | Nov 1, 2026 | $2,595/mo, fees in | Hold it |
| 123 | The Cara Cara Renovated | Nov 15, 2026 | $3,185/mo, fees in | Hold it |
| 218 | The Navel Renovated | Dec 15, 2026 | $2,015/mo, fees in | Hold it |
| 201 | The Valencia Renovated | Dec 15, 2026 | $2,595/mo, fees in | Hold it |
| 103 | The Cara Cara Classic | Dec 15, 2026 | $3,035/mo, fees in | Hold it |
| 215 | The Navel Classic | Jan 5, 2027 | $1,865/mo, fees in | Hold it |
| 117 | The Navel Renovated | Jan 5, 2027 | $2,015/mo, fees in | Hold it |
| 215 | The Valencia Classic | Jan 5, 2027 | $2,435/mo, fees in | Hold it |
Nothing matches those filters yet. Join the waitlist →
Day to day
Trash and recycling
Valet trash pickup at your door Sunday to Thursday nights
Packages
Smart lockers by the leasing office, with a text when something arrives
Quiet hours
10pm to 8am, so the courtyard stays friendly
Maintenance
Online requests, 24/7 emergency line, most fixes within 48 hours